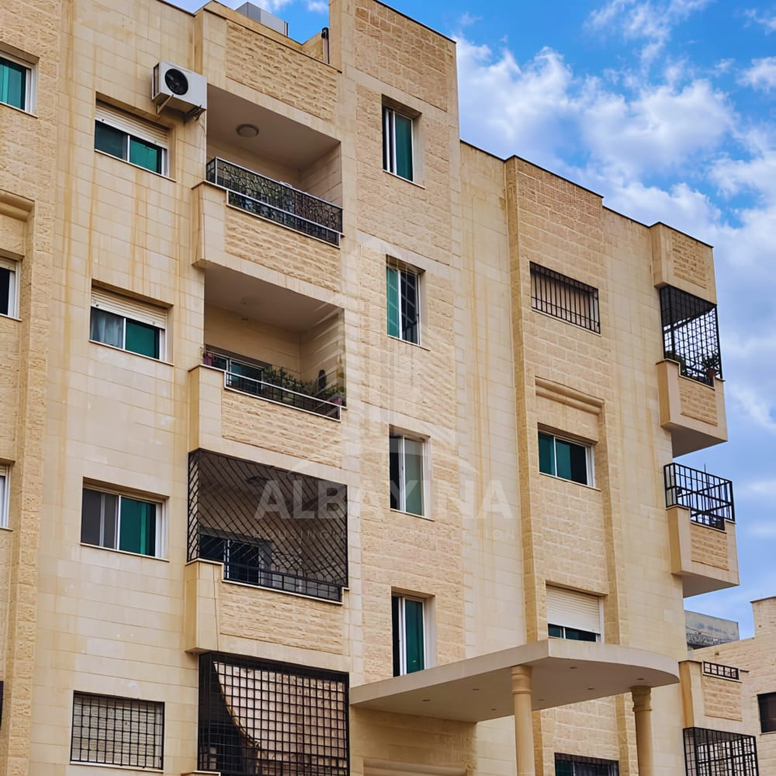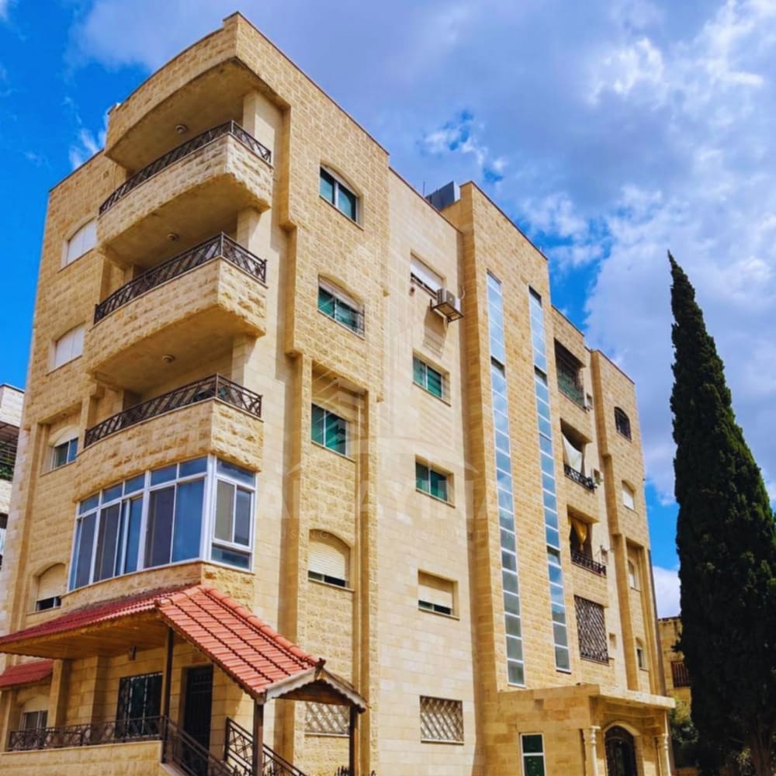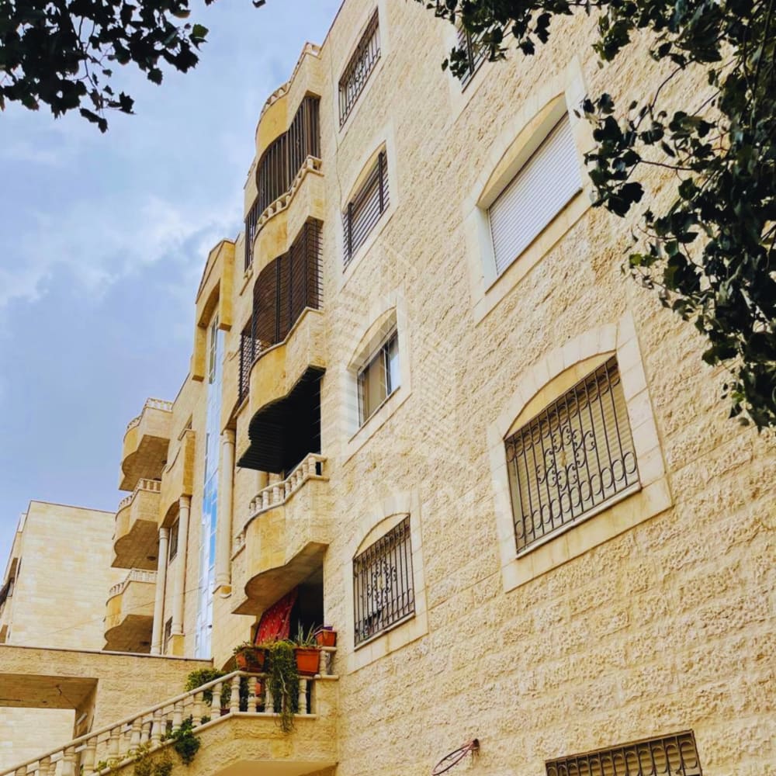

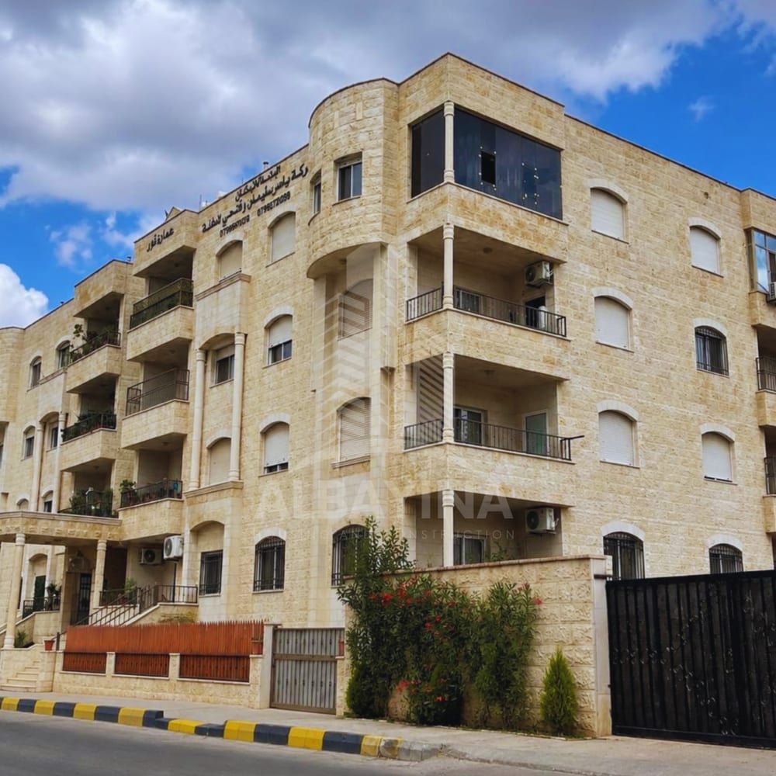
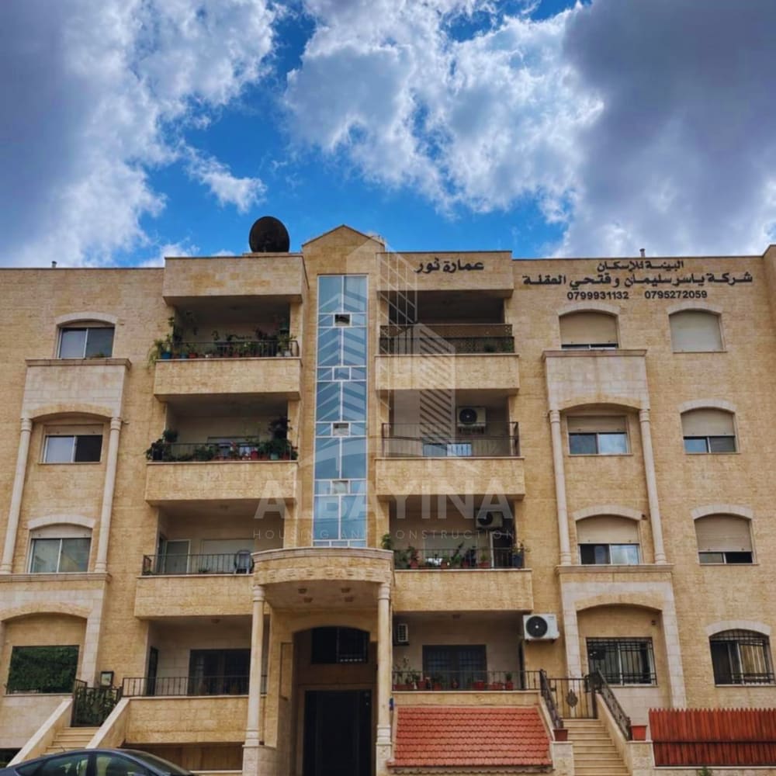
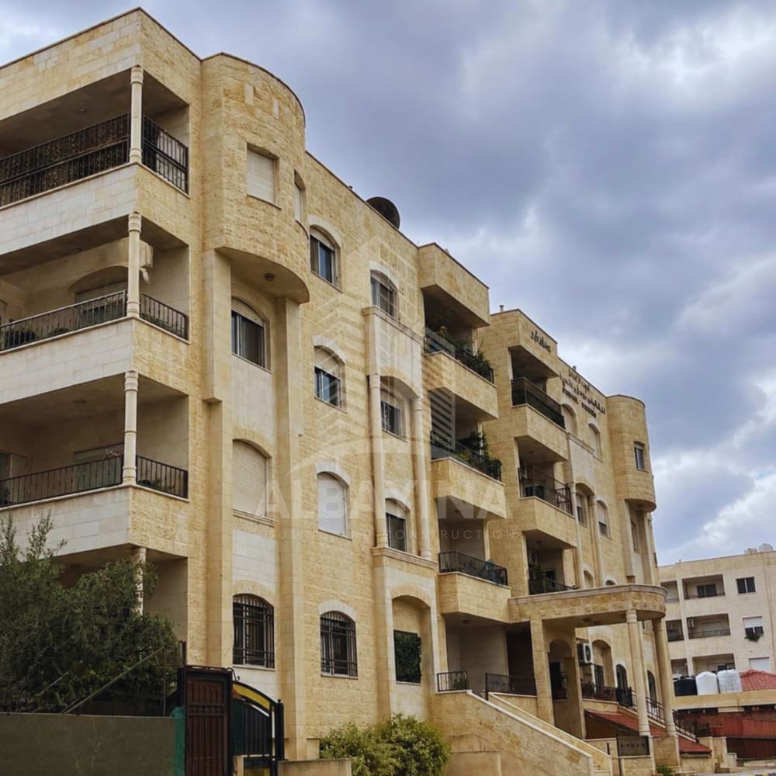
This residential project is located in the Eastern District, near Al Shatter Reception Hall (Madafat Al Shatter), in an area known for its quiet residential character and its proximity to the neighborhood's authentic urban fabric. Apartment sizes in this project range between 140 and 150 square meters, with four apartments per floor — a design that reflects dense, carefully considered use of the structural footprint to serve a larger number of families without compromising the quality of each unit's internal layout. Albayina Housing carried out the structural construction of this project following a strict working methodology that includes daily on-site follow-up and verification that concrete mixes and reinforcement steel diameters matched the approved specifications at every stage of structural casting. The design also carefully considered the arrangement of the four floor units to ensure reasonable privacy for each apartment, while maintaining practical and easily accessible shared spaces. This project stands as a model of Albayina's ability to design and execute higher-density residential buildings within neighborhoods of genuine family character, balancing the project's economic efficiency with the day-to-day quality of life of its residents.