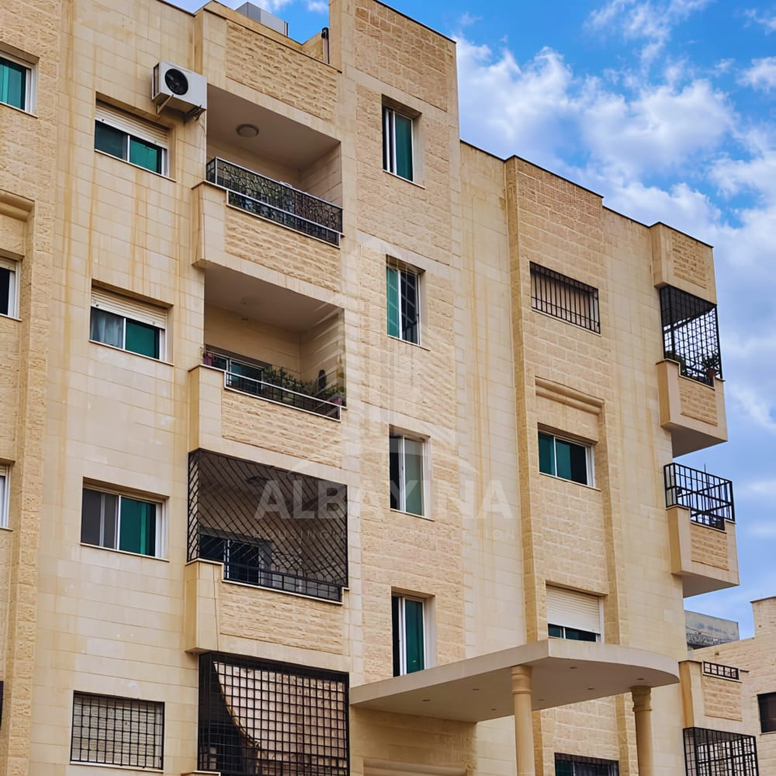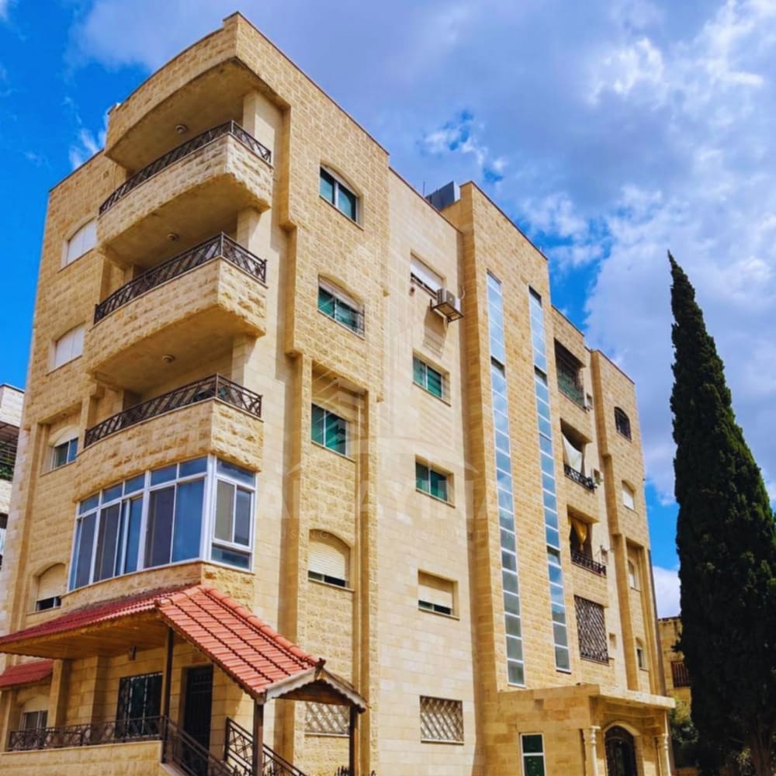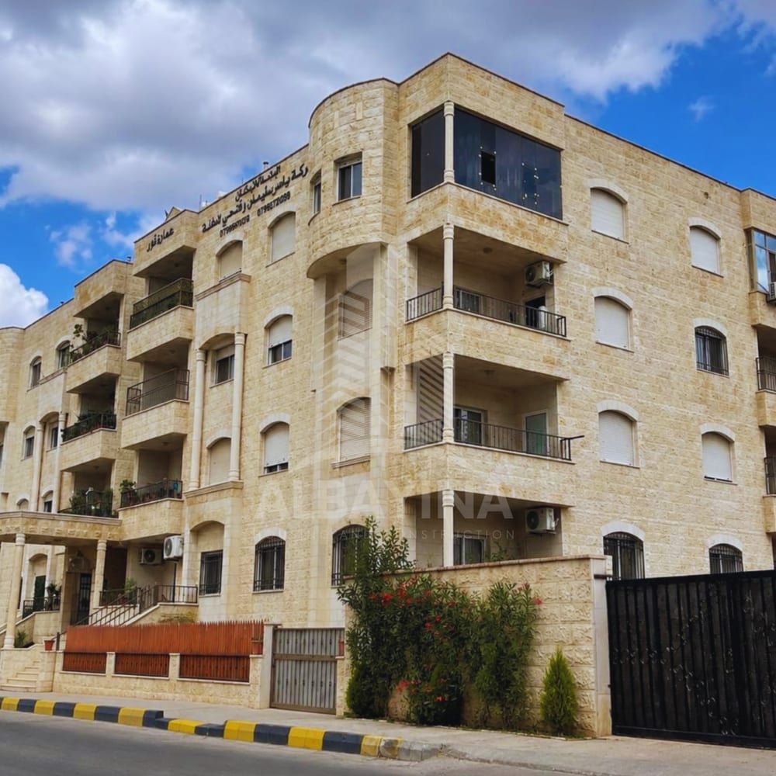

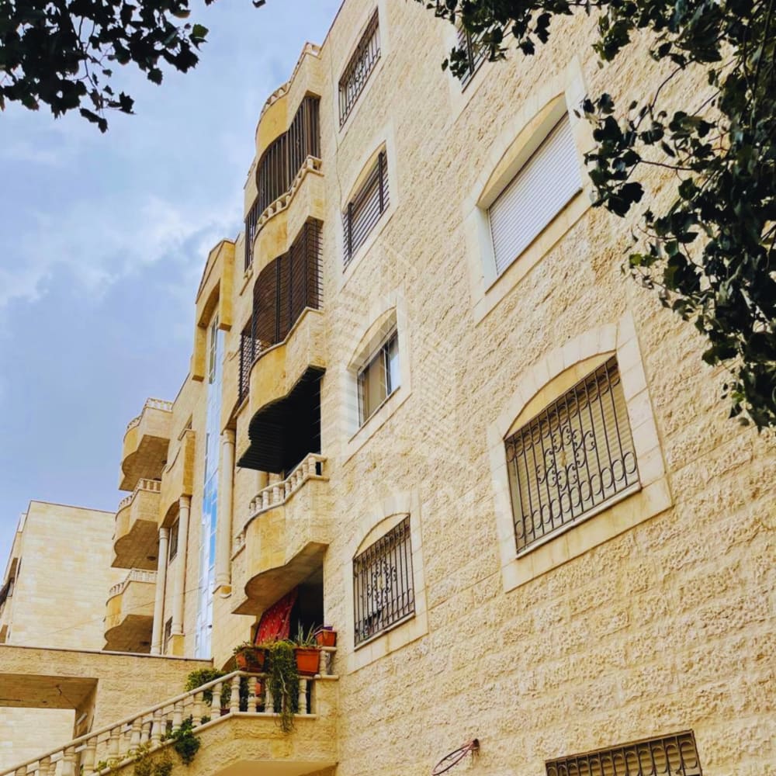
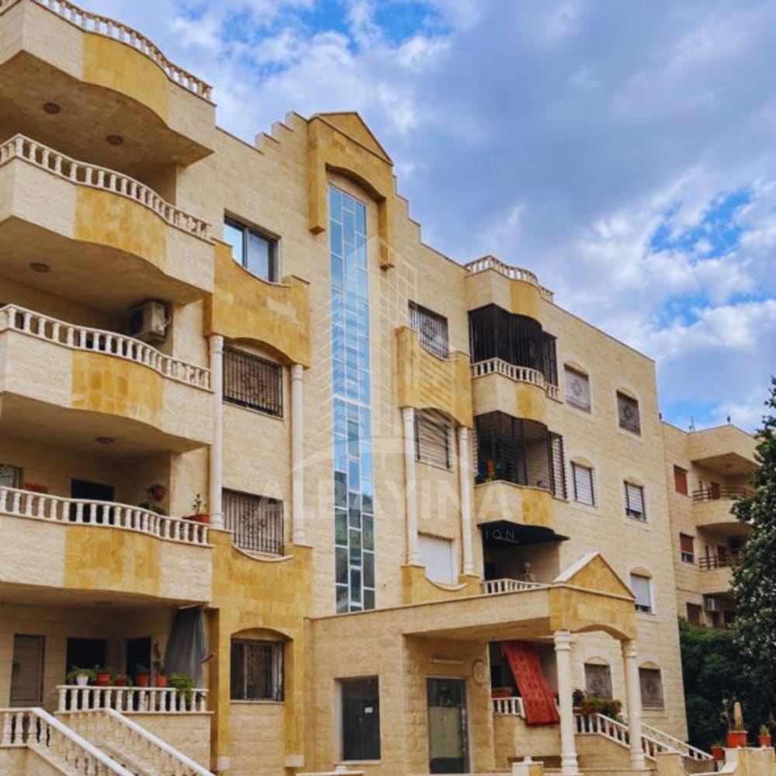
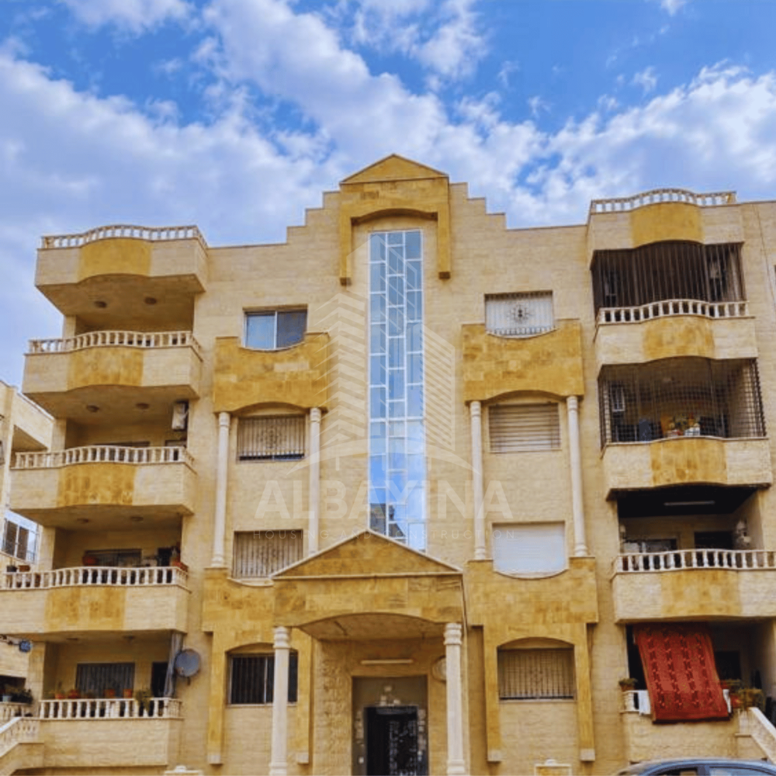
This project was developed in a prime location west of Masaya Hall, near Amman Complex — a site that combines ease of movement with proximity to one of the city's most important central hubs. The project stands out for its variety of apartment sizes, offering residential units of both 150 and 180 square meters, with three apartments per floor, giving clients multiple options suited to different family needs in terms of unit size. Albayina's engineering teams supervised every phase of the structural construction with a high degree of precision — from soil analysis and appropriate foundation design, through the complete structural frame, to the final stage ready for finishing work. Careful attention was given to ensuring the architectural design reflected genuine flexibility in space distribution, allowing each family to choose the unit best suited to their size and needs. This project embodies Albayina's ability to manage multi-format residential developments within a single building, delivering real variety in housing options without compromising on execution quality or adherence to approved technical specifications.